

Water Views

Address
31 Opal Lane, Climax Springs, MO
Price
$ 650,000
Property Attributes
- MLS#3589908
- TypeSingle Family
- Listing Status Active
- CountyCamden
- CityClimax Springs
- AreaH
- NeighborhoodDiamond Crest Estates
- Zip65324
- Style
- Year Built2026
- Taxes$ 224
- Price$ 650,000
- Bedrooms3
- Full Bathrooms2
- Half Bathrooms0
- Sqr Footage1721
Data Source:
Lake of the Ozarks MLS (LOBR)
Property Description
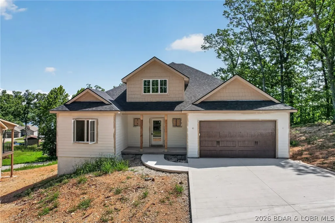
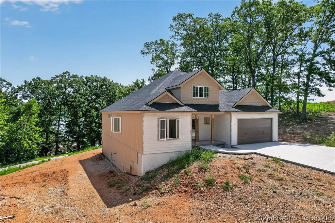
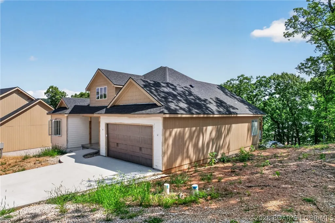
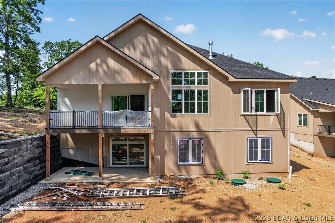
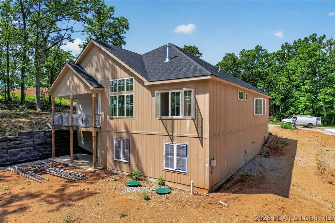
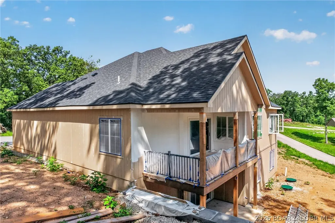
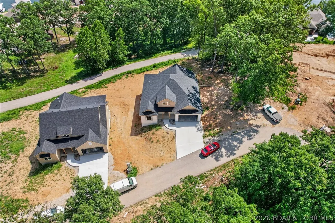
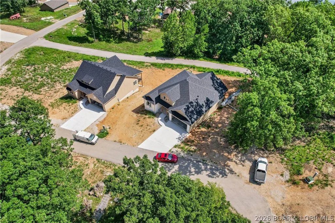
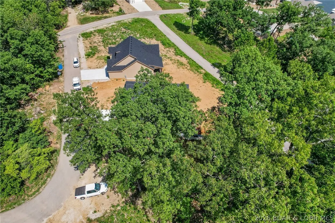
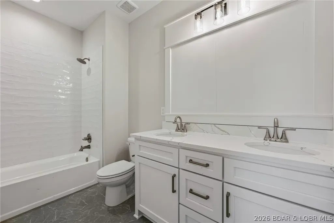
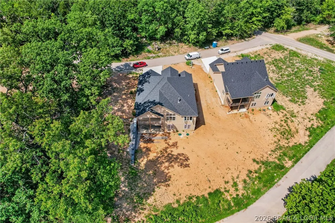
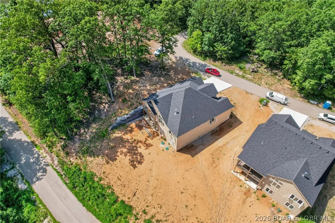
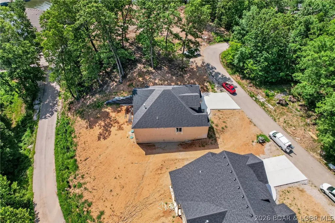
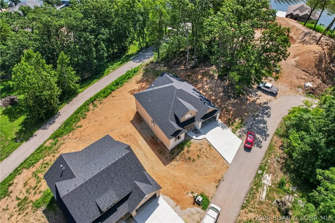
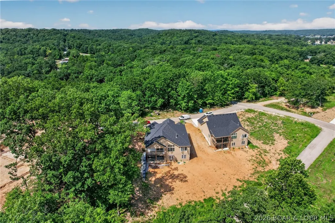
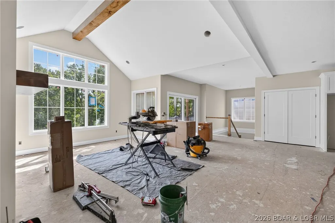
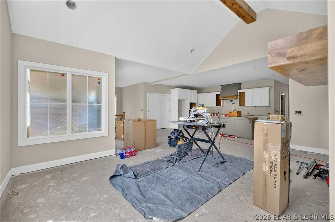
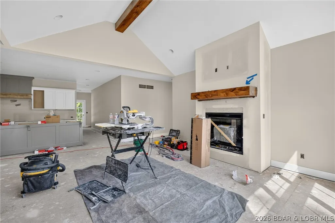
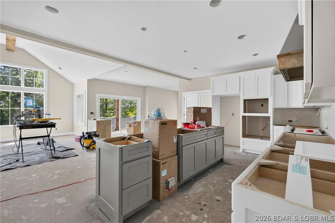
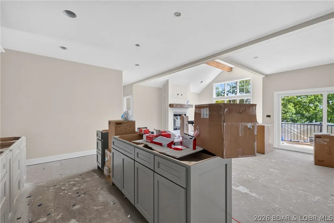
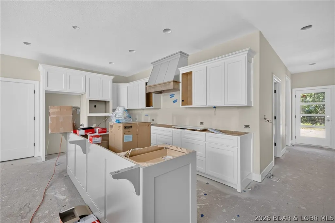
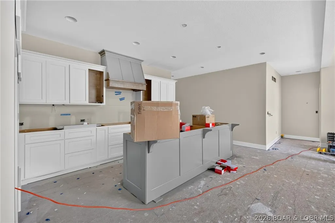
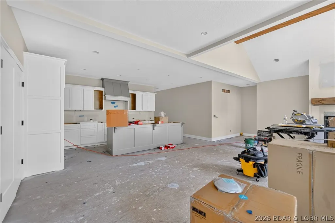
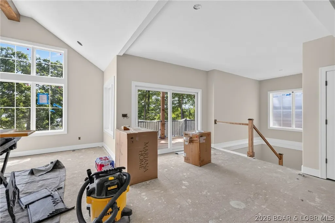
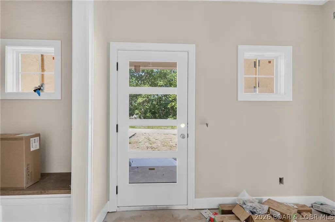
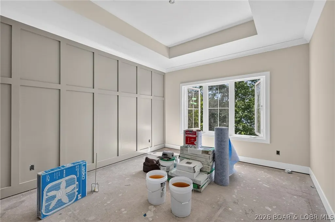
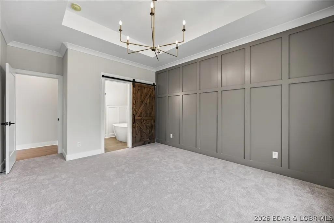
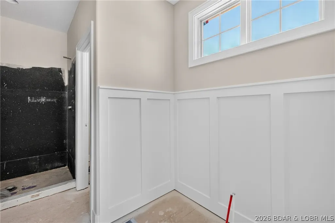
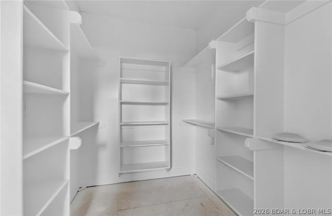
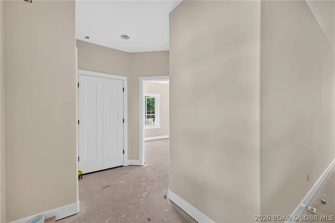
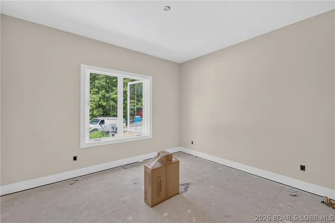
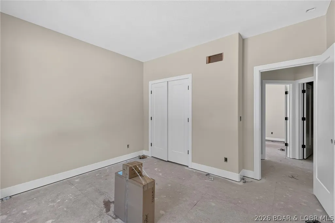
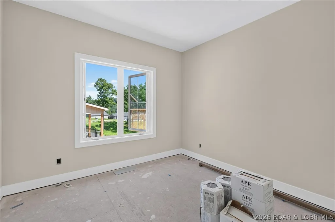
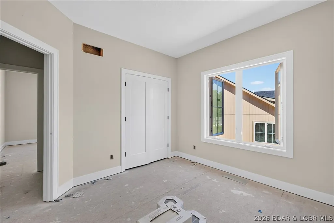
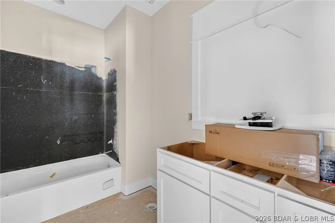
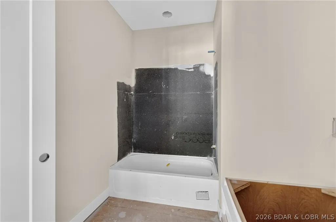
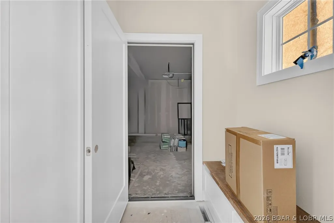
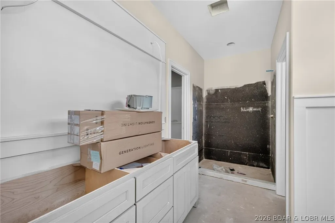
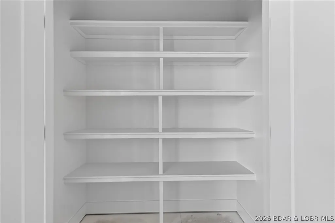
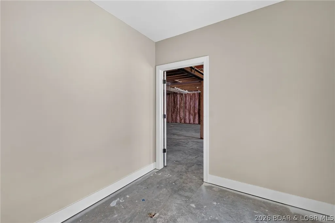
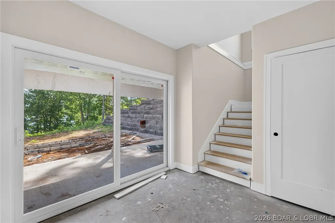
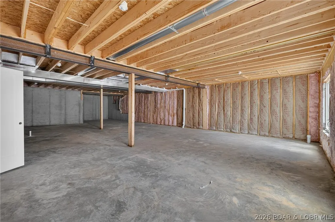
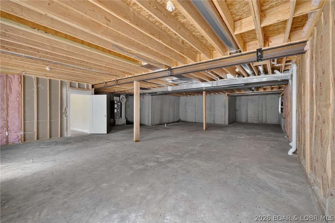
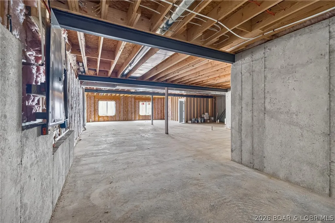
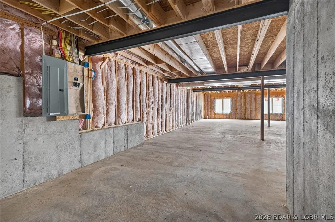
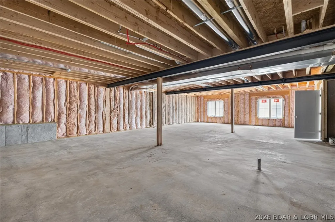
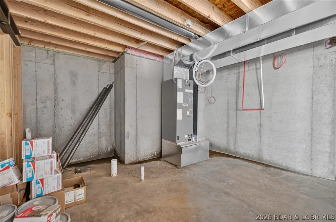
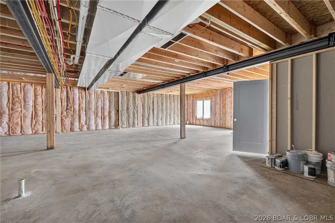
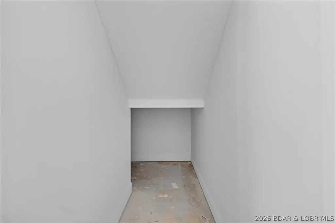
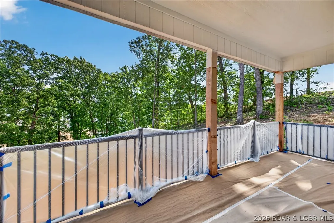
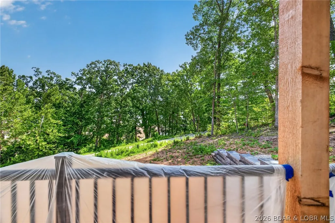
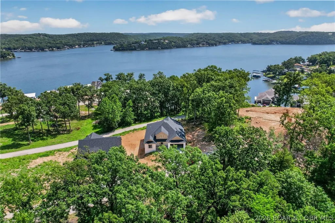
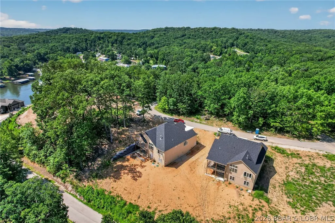
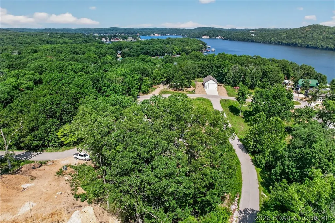
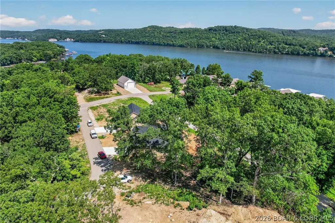
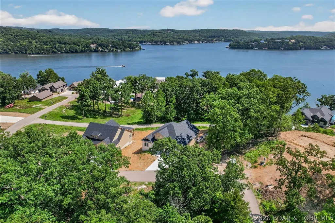
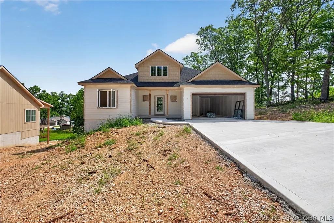
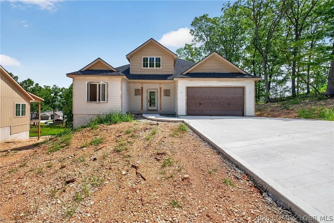
Welcome to Diamond Crest Estates new construction, second tier with phenomenal Lake of the Ozarks views. Located at the 45 mile marker just off Highway 7, this stunning second-tier home offers phenomenal lake views and an ideal location for enjoying the lake lifestyle. Just over 3,200 sqft, this two story home features a spacious upper level that is finished and ready to enjoy, along with a lower level that is framed and ready to be completed to suit your vision. Whether you envision additional bedrooms, a home theater, game room or expansive entertainment space, the possibilities are yours to create. A two car garage provides ample storage for vehicles and lake toys, while the elevated setting captures beautiful lake views from the home. The home offers a rare opportunity to own a brand new home while adding your own personal touch. Come see the possibilities and make this Lake of the Ozarks retreat your own!
| Price History | |
|---|---|
| 9/2/2026 | Listed $650,000 |
General Features
| Sewer | Treatment Plant |
|---|---|
| HOA Fee | 350 |
| Association Fee Includes | Road Maintenance,Water,Sewer |
| Tax Year | 2024 |
| Ownership | Fee Simple, |
| Assoc Fee Paid Per | Annually |
| County | Camden |
| Property Type | Residential |
| HOA | true |
| Attached Garage | true |
| Subdivision Name | Diamond Crest Estates |
| Possible Use | Residential |
| Garage Y/N | true |
| Status | Active |
| Directions | From Camdenton, Hwy 5 to LEFT on Hwy 7. RIGHT on 7-13 (Bollinger) Go approximately 5 miles (pastmimosa beach) turnoff to 2nd LEFT on Cable Point (7-13P) to Bing, right on Pearl to property. There is a subdivision plat at the entrance. |
| ModificationTimestamp | 2026-09-03T16:40:49.513-00:00 |
| City | Climax Springs |
| High School District | Climax Springs |
| Zoning Description | Residential |
| MLS Area | H |
| Lot Size Units | Acres |
| Property Attached Y/N | false |
| Tax Annual Amount | 224.99 |
| Lease Considered Y/N | false |
| Virtual Tour | https://www.propertypanorama.com/instaview/loo/3589908 |
| Standard Status | Active |
| Middle/Junior School District | Climax Springs |
| Elementary School District | Climax Springs |
| PostalCity | Climax Springs |
| Legal Description | Lot 28 |
| AttributionContact | (573) 302-2300 |
| Heating | Electric,Forced Air |
| Cooling | Central Air |
| Possession | Closing |
| Property Subtype | Detached |
| Property Sub Type Additional | Detached,Single Family Residence |
| Construction Materials | Fiber Cement,Rock,Stucco |
| View | Lake |
| Roof | Architectural,Shingle |
| Exclusions | N/A new construction |
| Property Condition | Under Construction |
| Year Built | 2026 |
| Year Built Details | 2026 |
| Appliances | Dishwasher,Disposal,Range,Refrigerator,Stove |
| Architectural Style | Two Story |
| Stories Count | 2 |
| Levels | Two |
| Full Baths | 2 |
| Garage Spaces | 2 |
Interior Features
| Basement (Y/N) | true |
|---|---|
| Air Conditioning Y/N | true |
| Heating Y/N | true |
| Fireplace Y/N | true |
| LivingAreaSource | Plans |
| Interior Amenities | Built-in Features,Ceiling Fan(s),Custom Cabinets,Fireplace,Vaulted Ceiling(s),Walk-In Closet(s) |
| Basement | Finished,Walk-Out Access |
| Fireplace Features | One |
| Total Bedrooms | 3 |
| Total Baths | 2 |
| Total Fireplaces | 1 |
| Flooring | Luxury Vinyl Plank,Tile |
Exterior Features
| Parking Features | Attached,Garage |
|---|---|
| Lot Features | Views |
| Water Source | Community/Coop |
| Lot Dimensions | 102x148x76x149 |
| Road Surface Type | Asphalt,Paved |
| Waterfront Y/N | false |
| Building Area Total | 3261 |
| Exterior Amenities | Concrete Driveway |
| Inclusions | Appliances as seen in the home |
| Foundation Details | Basement |
Amenities
- Foreclosure
- Views
- Short Sale
- New Construction
- Adult 55+
- Lease To Own
- No HOA Fees
- Furnished
- Primary On Main
- Air Conditioning
- Seller Finance
- Green
- Fixer Upper
- Horse
- Golf
- Fireplace
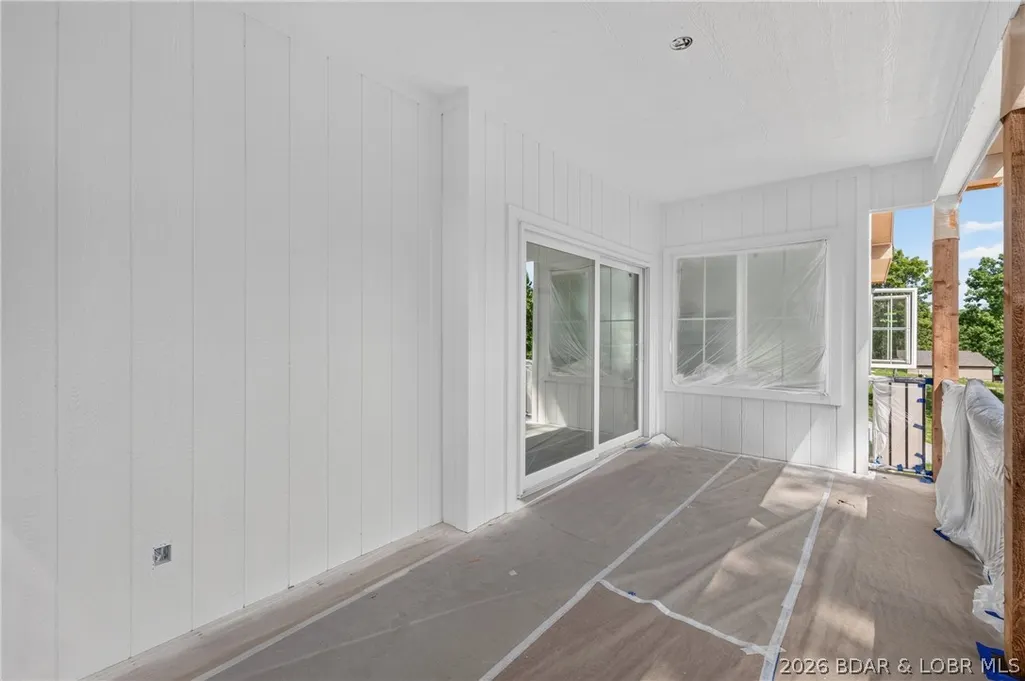
- Deck
- Garage
- Basement
- Pool
Property vs Single Family Average in 65324
Price
Taxes
Year Built
 These Properties are provided courtesy of Broker Reciprocity/IDX Lake Of The Ozarks Board of REALTORS® and Bagnell Dam Association of REALTORS® MLS, Inc. Multiple Listing Service. This information is copyrighted by The Lake Of The Ozarks Board of REALTORS® and The Bagnell Dam Association of REALTORS® MLS, Inc. Multiple Listing Service. Information is being provided for consumers' personal, non-commercial use and may not be used for any purpose other than to identify prospective properties
 All information deemed reliable but not guaranteed. All properties are subject to prior sale, change or withdrawal. Neither listing broker(s) or information provider(s) shall be responsible for any typographical errors, misinformation, misprints and shall be held totally harmless. Listing(s) information is provided for consumer's personal, non-commercial use and may not be used for any purpose other than to identify prospective properties consumers may be interested in purchasing. The data relating
