

Water Views

Address
145 Owls Roost Lane, Lake Ozark, MO
Price
$ 579,000
Property Attributes
- MLS#3588464
- TypeSingle Family
- Listing Status Contingent
- CountyCamden
- CityLake Ozark
- AreaA
- NeighborhoodHorseshoe Bend #5
- Zip65049
- Style
- Taxes$ 2347
- Price$ 579,000
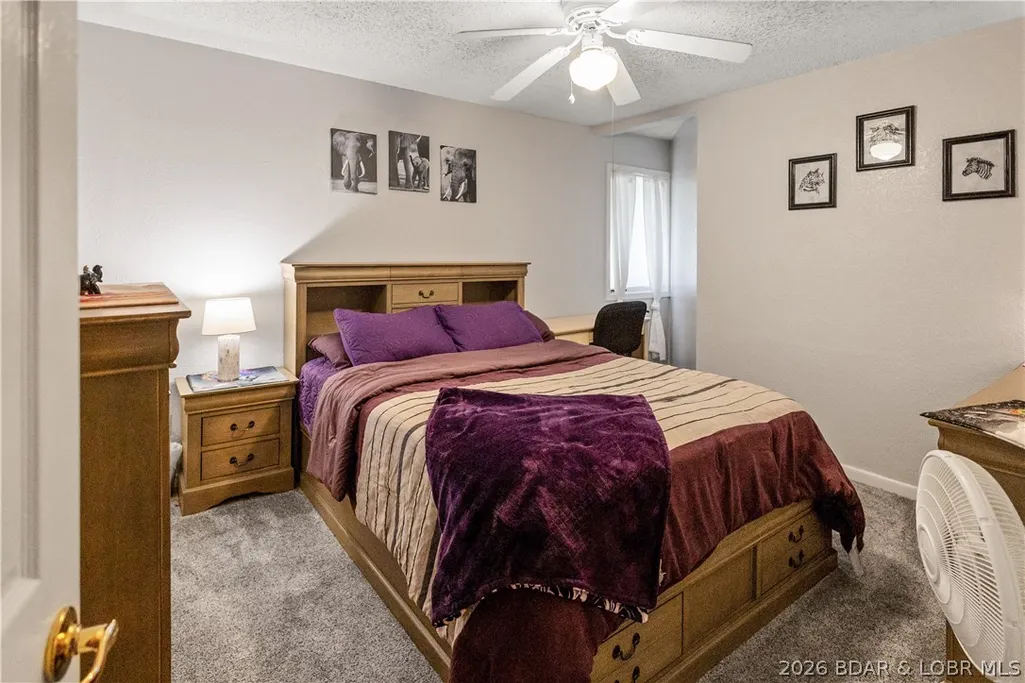
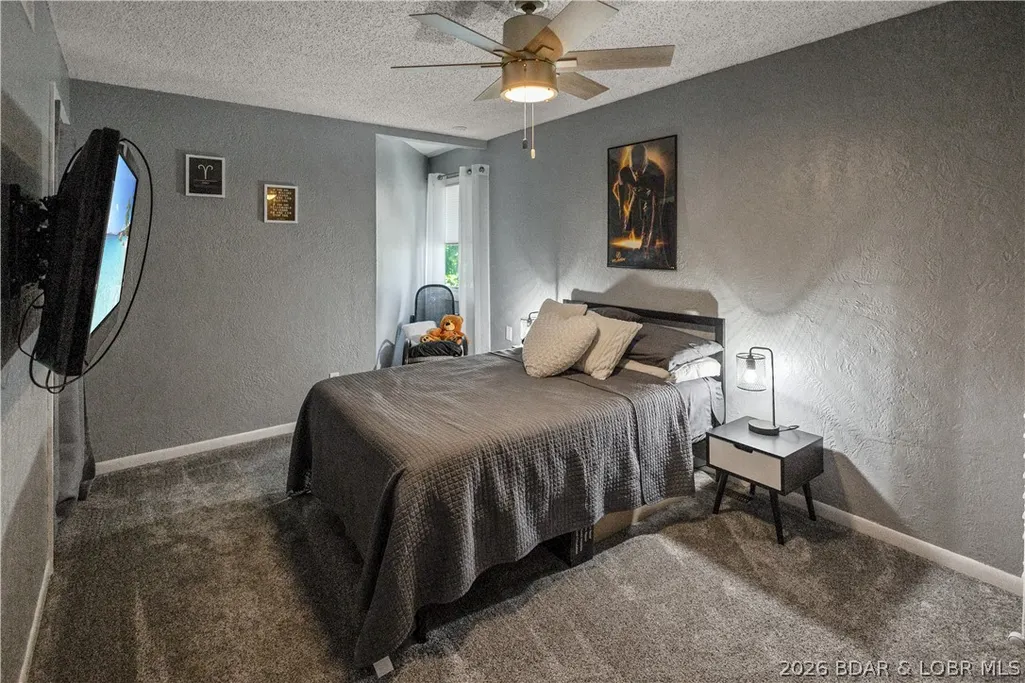
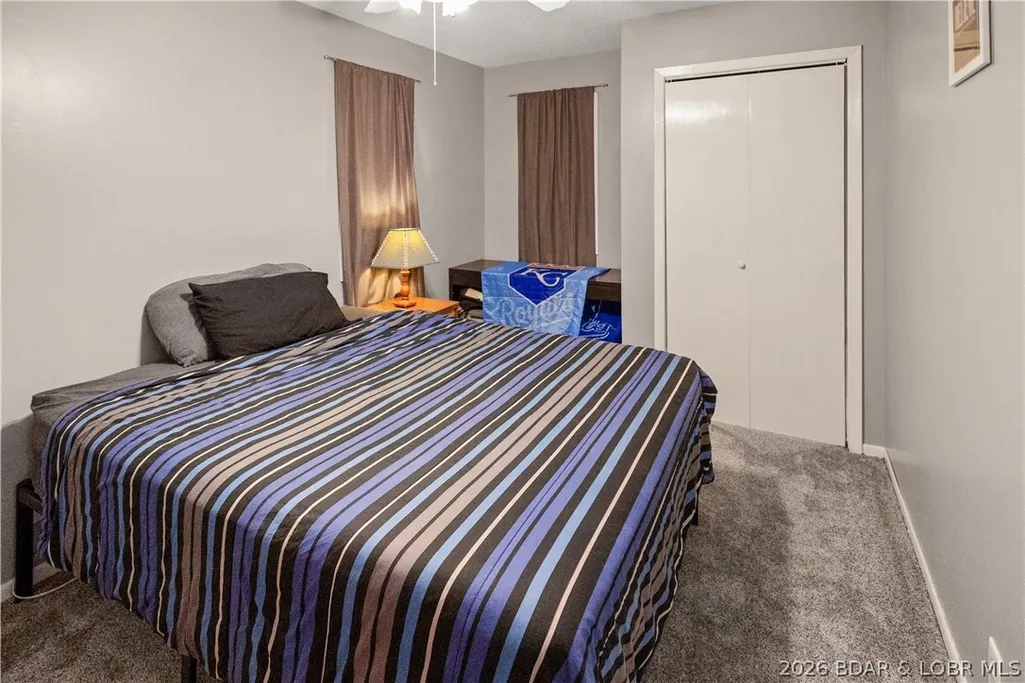
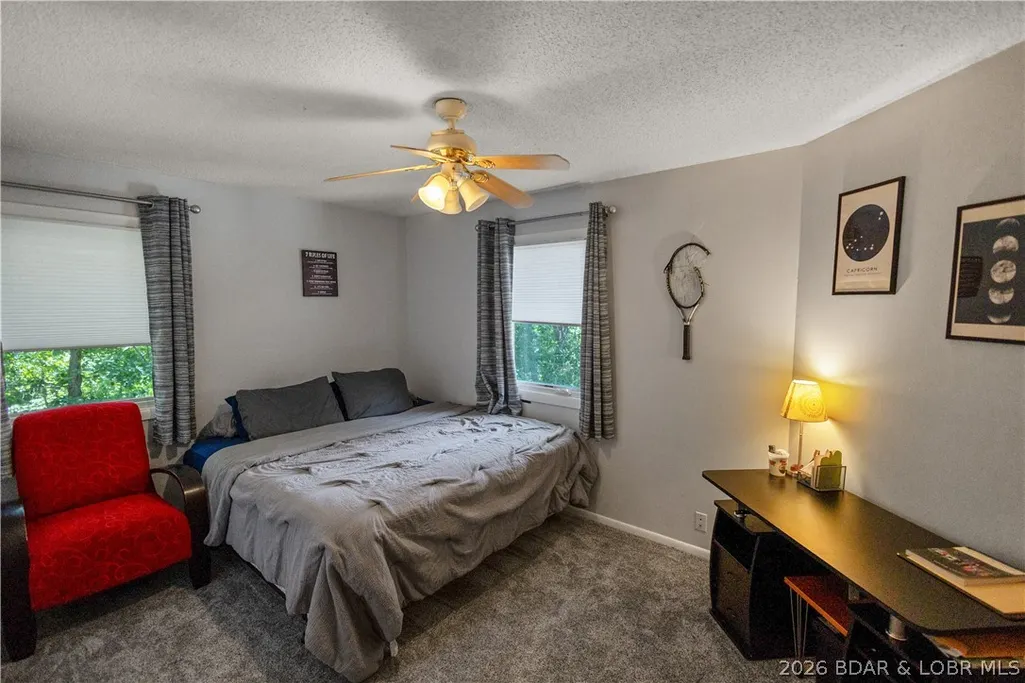
- Bedrooms5
- Full Bathrooms4
- Half Bathrooms0
- Sqr Footage3686
- Lot Size2.04 Acres
Data Source:
Lake of the Ozarks MLS (LOBR)
Property Description
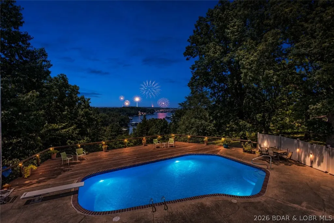
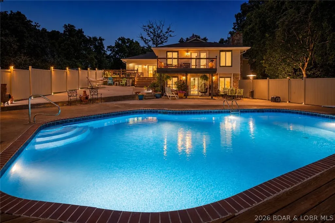
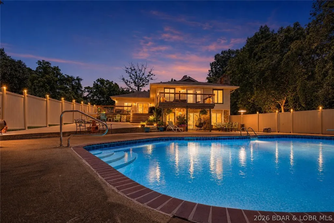
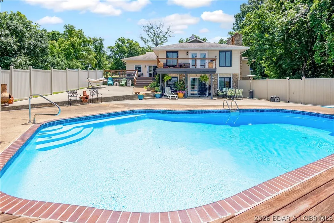
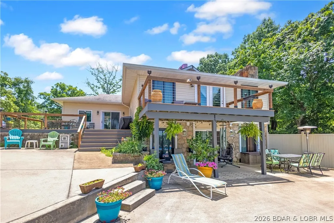
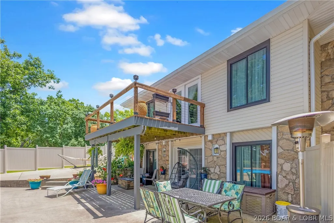
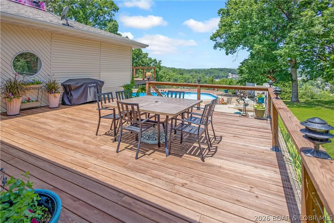
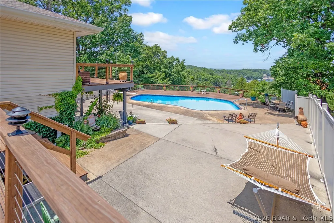
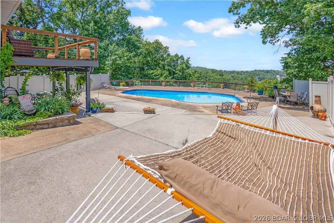
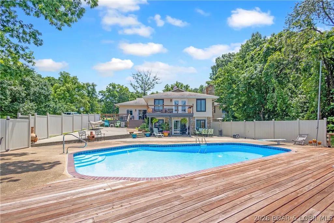
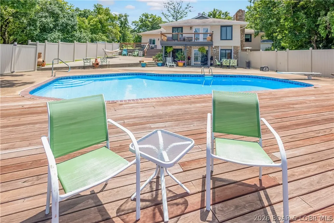
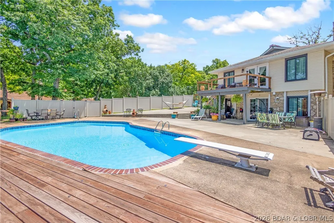
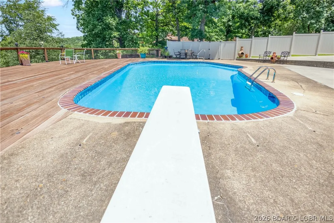
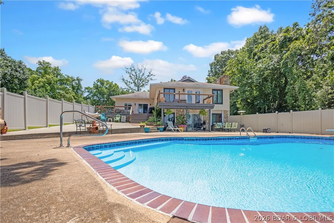
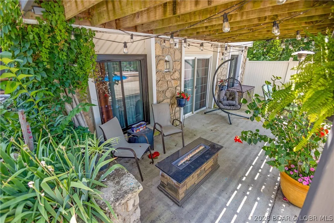
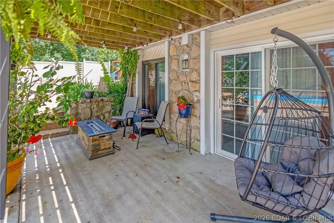
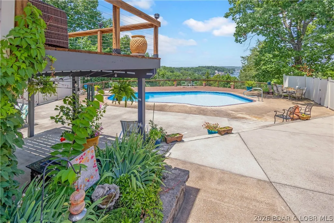
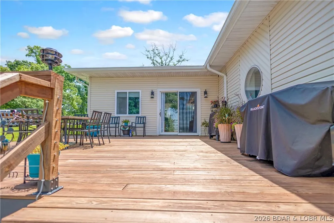
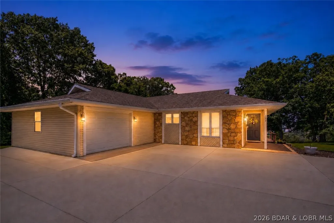
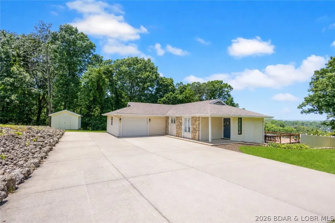
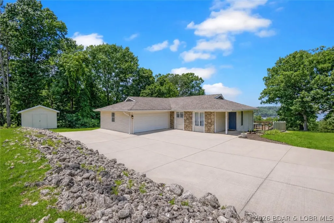
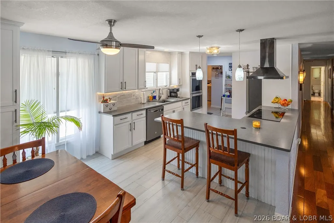
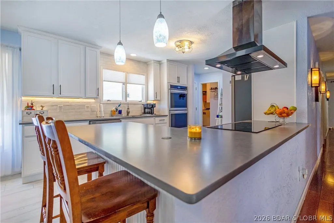
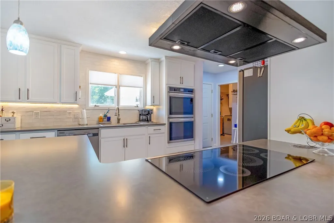
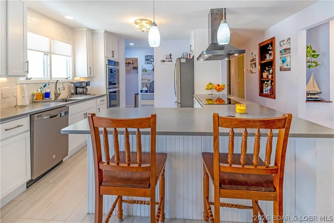
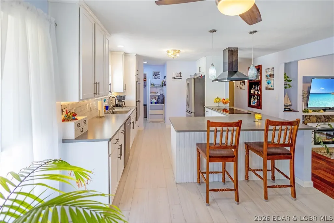
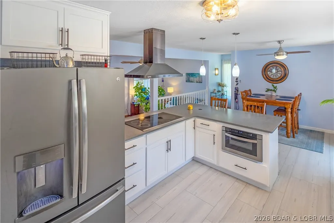
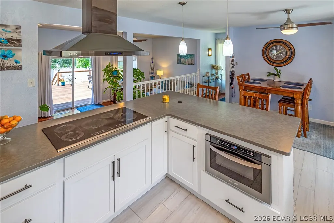
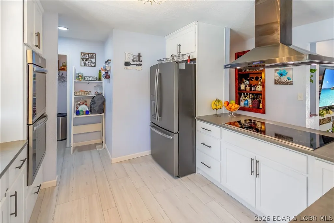
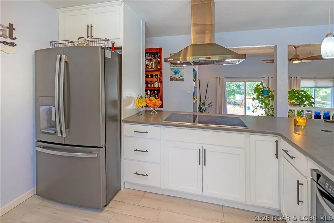
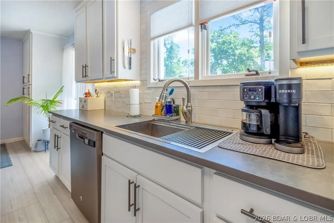
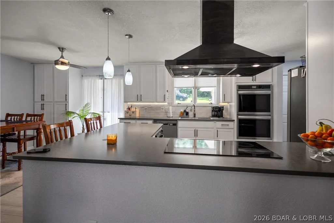
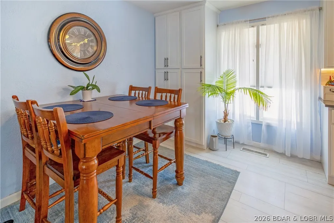
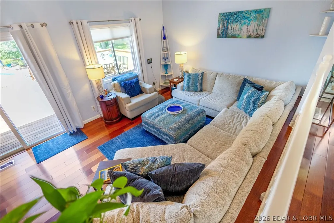
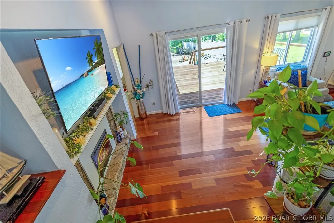
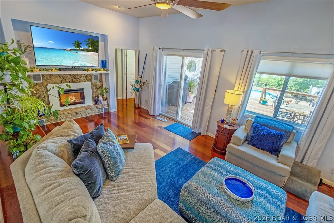
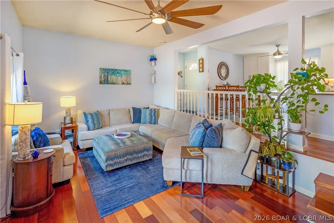
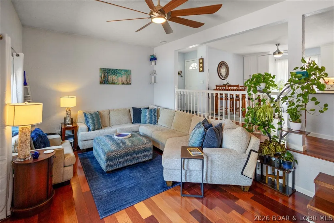
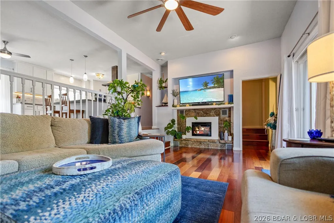
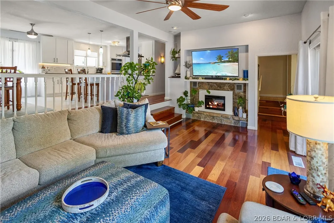
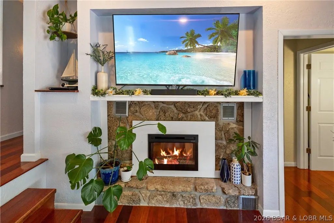
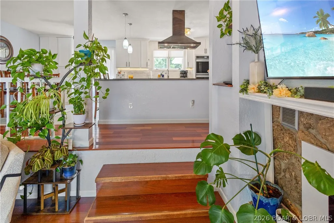
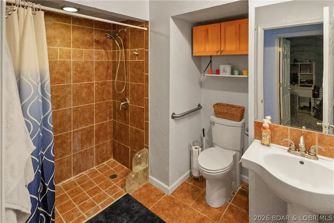
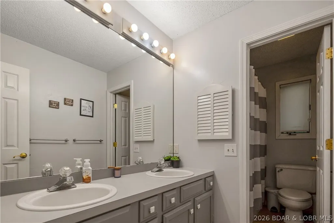
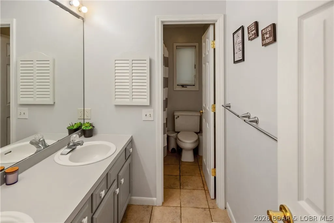
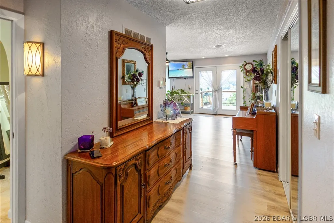
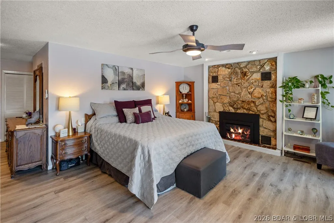
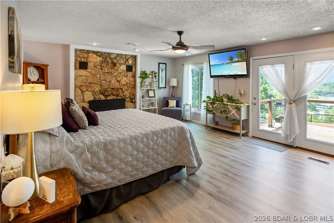
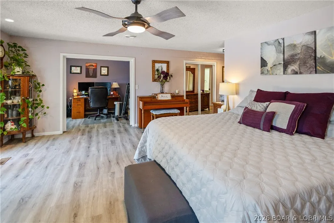
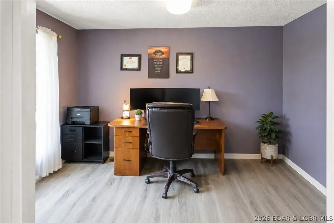
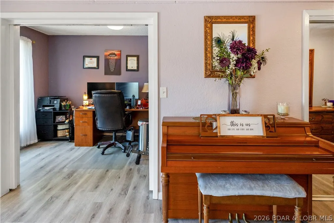
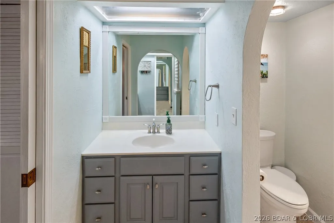
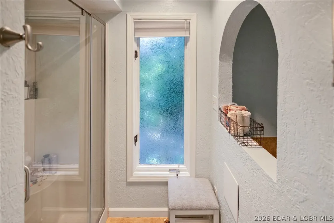
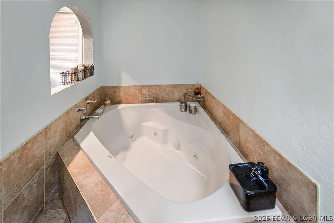
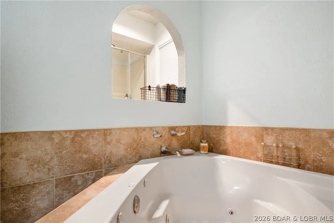
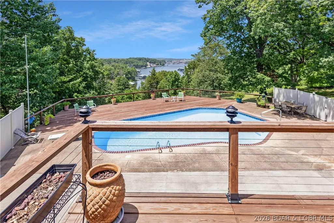
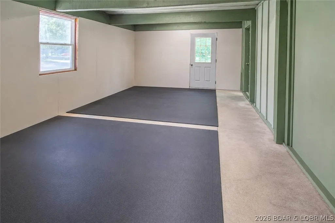
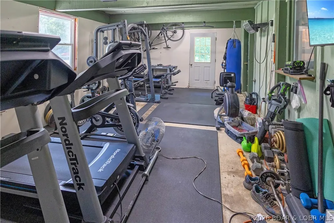
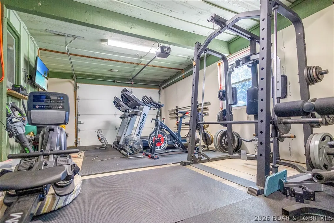
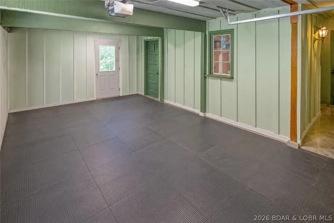
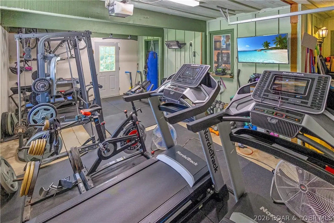
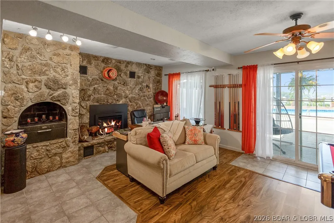
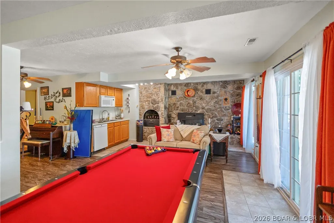
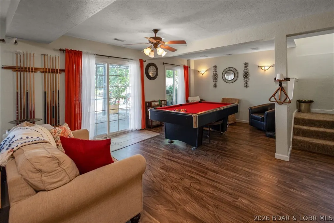
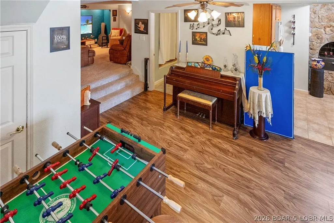
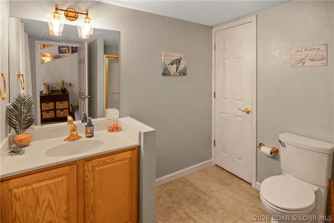
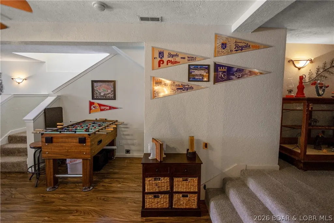
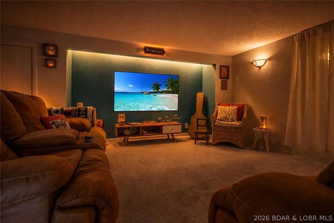
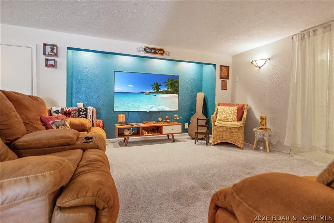
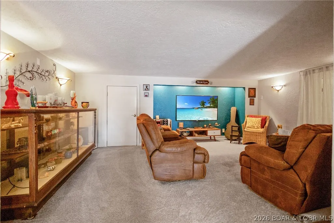
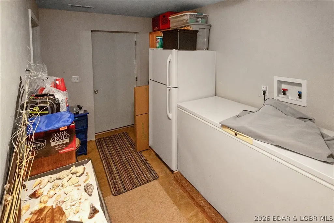
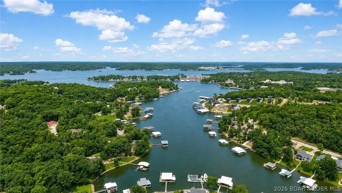
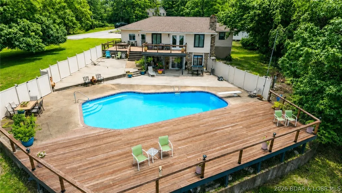
Nestled on over 2 acres with panoramic views of Lake of the Ozarks, this unique & charming property checks all the boxes for lake living! Perfect for entertaining, boasting 5 bedrooms & 4 well-appointed bathrooms, with the primary suite having a private deck & office. At its heart lies a large resort-style pool, spacious decks, all designed for hosting large gatherings, excellent for relaxation & celebration. Expansive windows throughout frame breathtaking lake vistas & capture the vibrant sunsets. Inside, the recently remodeled interior showcases a new kitchen, featuring cabinets, quartz, a high-end induction cooktop, & LVP flooring, complemented by updated lighting, & 3 new fireplaces. The walk-out lower level offers endless possibilities including a rec room, media area, multigenerational living or potential rental income. Recent enhancements include new windows, roof, refreshed decks, flooring, EV charger, & enhanced pool features. With the allure of lake views, lake access, & available boat slips at Alhonna Resort, this property is a stand out as a premier residence, a vacation retreat, or a promising investment opportunity with no HOA fees & the option for short-term rentals
| Price History | |
|---|---|
| 7/3/2026 | Listed $579,000 |
General Features
| Sewer | Septic Tank |
|---|---|
| Association Fee Includes | None |
| Tax Year | 2025 |
| Ownership | Fee Simple, |
| Community Features | None |
| County | Camden |
| Property Type | Residential |
| Attached Garage | true |
| Subdivision Name | Horseshoe Bend #5 |
| Possible Use | Residential |
| Garage Y/N | true |
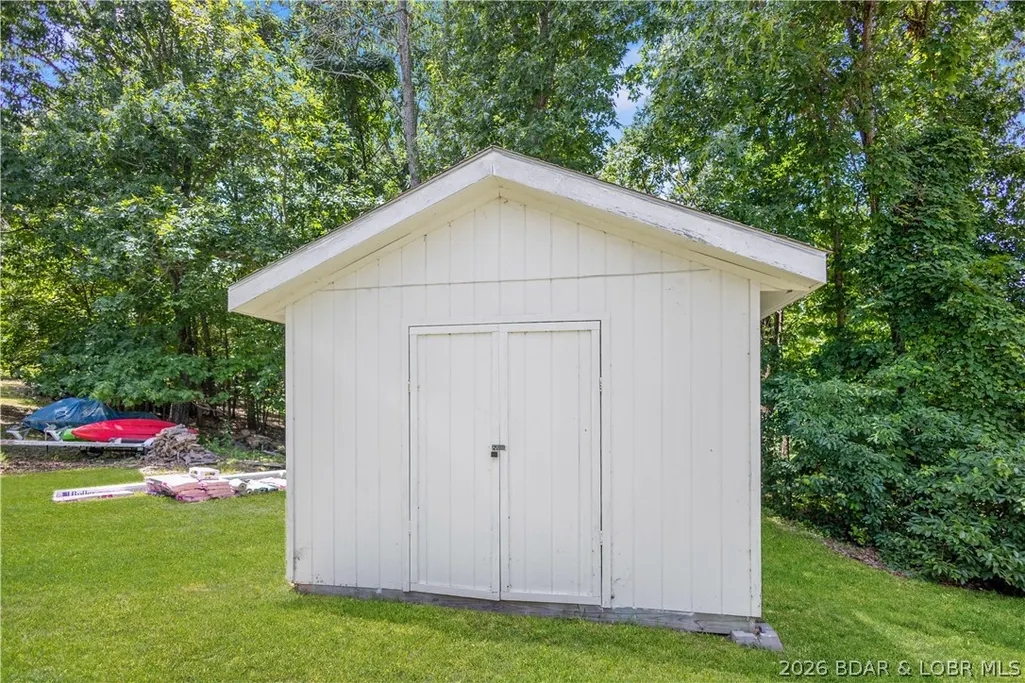
| Other Structures | Shed(s) |
| Status | Contingent |
| Directions | Take Horseshoe Bend Pkwy to right onto Owls Roost Ln. Last house is on the left |
| ModificationTimestamp | 2026-08-07T14:01:52.737-00:00 |
| City | Lake Ozark |
| High School District | School Of The Osage |
| Zoning Description | Residential |
| MLS Area | A |
| Lot Size Units | Acres |
| Property Attached Y/N | false |
| Tax Annual Amount | 2347.44 |
| Lease Considered Y/N | false |
| Virtual Tour | https://www.propertypanorama.com/instaview/loo/3588464 |
| Standard Status | Active Under Contract |
| Middle/Junior School District | School Of The Osage |
| Elementary School District | School Of The Osage |
| PostalCity | Lake Ozark |
| Legal Description | PT LOTS 38,38D Full Legal To Govern |
| AttributionContact | (866) 224-1761 |
| Heating | Electric,Heat Pump |
| Cooling | Central Air |
| Utilities | Cable Available,High Speed Internet Available |
| Property Subtype | Detached |
| Occupancy Type | Owner |
| Property Sub Type Additional | Detached,Single Family Residence |
| Construction Materials | Vinyl Siding |
| Additional Parcels Description | 01903000000008012001 01903000000008012002 |
| Waterfront Features | Lake Privileges |
| View | Lake |
| Roof | Architectural,Shingle |
| Exclusions | items excluded from inventory list including pool table, Foosball table, exercise equipment, & safe |
| Property Condition | Updated/Remodeled |
| Year Built Effective | 2025 |
| Contingency | Finance,Inspection |
| Year Built Details | 1970-1977 |
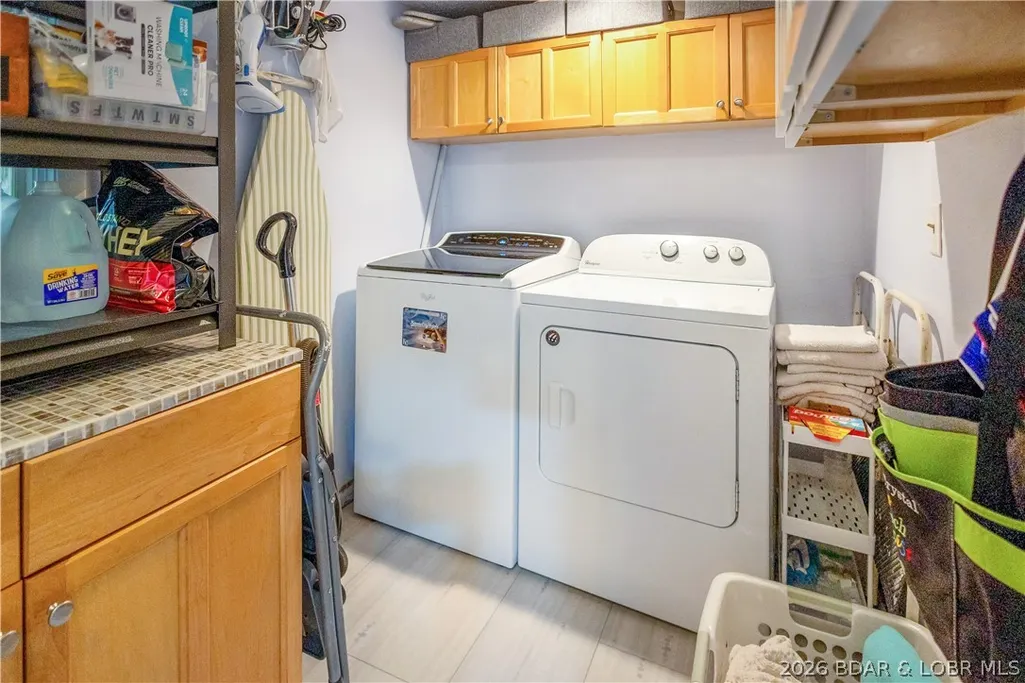
| Appliances | Built-In Double Oven,Cooktop,Dryer,Dishwasher,Disposal,Microwave,Refrigerator,Washer |
| Patio/Porch Features | Covered,Deck,Open,Patio |
| Architectural Style | Ranch,One Story |
| Stories Count | 1 |
| Levels | One |
| Total Rooms | 15 |
| Full Baths | 4 |
| Garage Spaces | 1 |
Interior Features
| Basement (Y/N) | true |
|---|---|
| Air Conditioning Y/N | true |
| Heating Y/N | true |
| Fireplace Y/N | true |
| LivingAreaSource | Assessor |
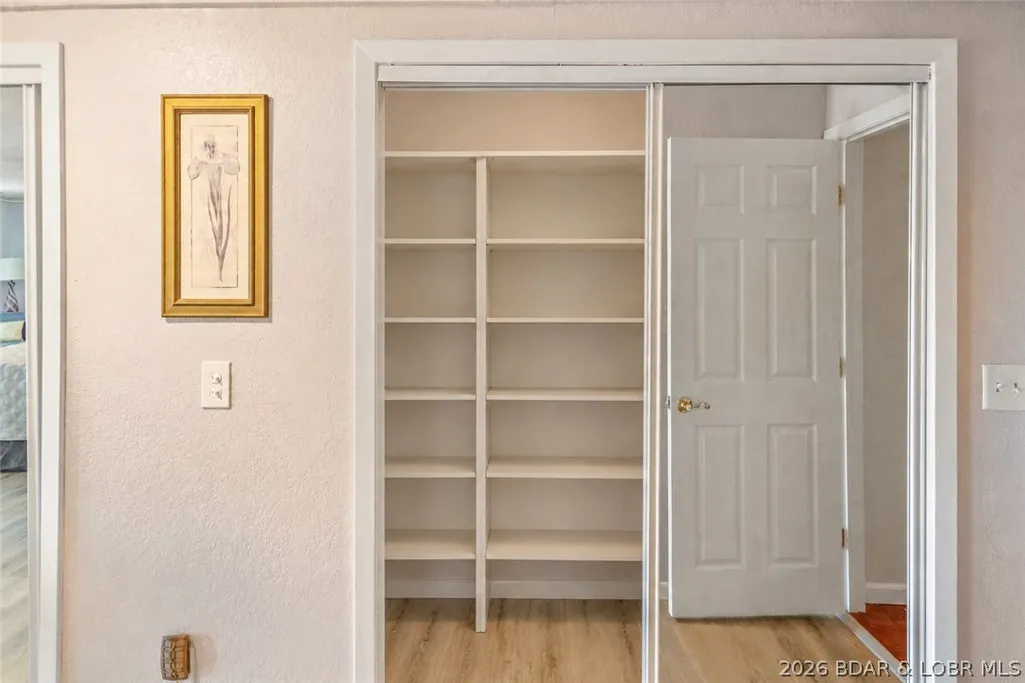
| Interior Amenities | Attic,Built-in Features,Ceiling Fan(s),Custom Cabinets,Fireplace,Jetted Tub,Pantry,Partially Furnished,Cable TV,Walk-In Closet(s),Window Treatments |
| Basement | Finished,Walk-Out Access,Full |
| Fireplace Features | Electric,Three |
| Total Bedrooms | 5 |
| Total Baths | 4 |
| Total Fireplaces | 3 |
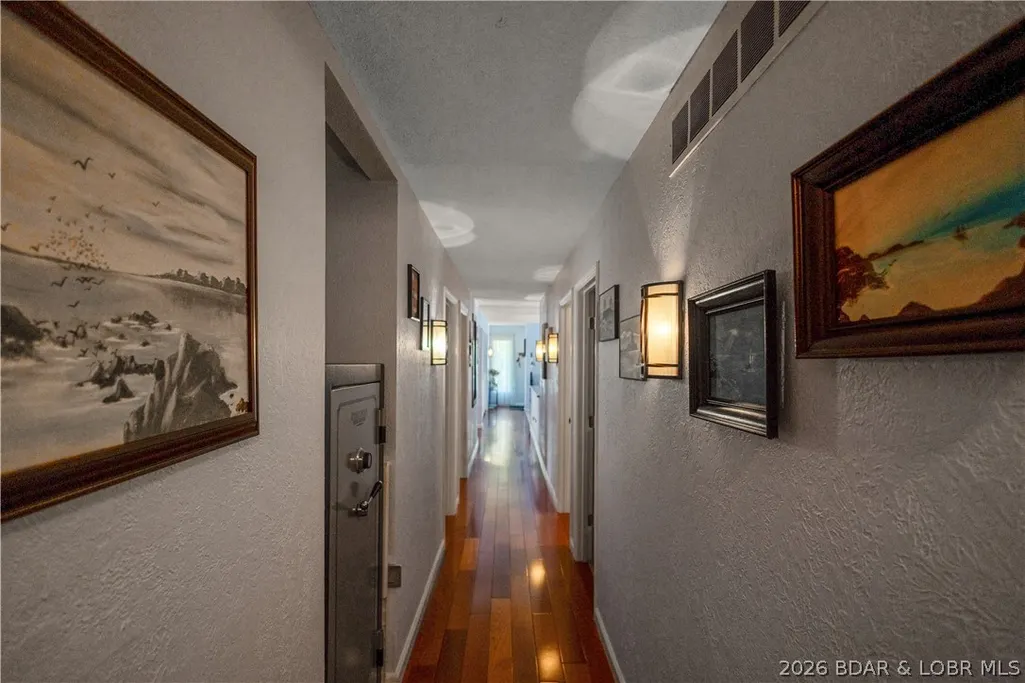
| Flooring | Hardwood,Luxury Vinyl Plank,Tile |
| Furnished Y/N | Furnished Or Unfurnished |
| Window Features | Window Treatments |
Exterior Features
| Parking Features | Attached,Electricity,Garage,Insulated Garage,Driveway |
|---|---|
| Lot Features | Acreage,Gentle Sloping,Level,Open Lot,Views |
| Water Source | Shared Well |
| Lot Size Area | 2.04 |
| Lot Dimensions | Irregular |
| Lot Size Acres | 2.04 |
| Road Surface Type | Asphalt,Gravel,Paved |
| Private Pool | true |
| Waterfront Y/N | false |
| Building Area Total | 3686 |
| Exterior Amenities | Concrete Driveway,Covered Patio,Deck,Fence,Pool,Patio,Storage |
| Inclusions | See inventory list, all kitchen appliances, washer and dryer, window treatments and more. Some items may be available for extra money. |
| Foundation Details | Basement,Poured |
| Door Features | Storm Door(s) |
Amenities
- Foreclosure
- Views
- Short Sale
- New Construction
- Adult 55+
- Lease To Own
- No HOA Fees
- Furnished
- Primary On Main
- Air Conditioning
- Seller Finance
- Green
- Fixer Upper
- Horse
- Golf
- Fireplace
- Deck
- Garage
- Basement
- Pool
Property vs Single Family Average in 65049
Price
Taxes
In The Neighborhood
Waterfront
Lake Ozark
$ 2,250,000
- Type
- Single Family
- Size
- 4,876 SqFt
- Rooms
- 9 Beds + 7 Baths
Legacy Real Estate Group
 These Properties are provided courtesy of Broker Reciprocity/IDX Lake Of The Ozarks Board of REALTORS® and Bagnell Dam Association of REALTORS® MLS, Inc. Multiple Listing Service. This information is copyrighted by The Lake Of The Ozarks Board of REALTORS® and The Bagnell Dam Association of REALTORS® MLS, Inc. Multiple Listing Service. Information is being provided for consumers' personal, non-commercial use and may not be used for any purpose other than to identify prospective properties
 All information deemed reliable but not guaranteed. All properties are subject to prior sale, change or withdrawal. Neither listing broker(s) or information provider(s) shall be responsible for any typographical errors, misinformation, misprints and shall be held totally harmless. Listing(s) information is provided for consumer's personal, non-commercial use and may not be used for any purpose other than to identify prospective properties consumers may be interested in purchasing. The data relating
