

Open House Thu, Sep 17th 11:00 AM - 02:00 PM - Price Reduction - Eco Friendly
Address
336 Cherry Hill Lane, Lake Ozark, MO
Price
$ 1,199,000
Property Attributes
- MLS#3588033
- TypeSingle Family
- Listing Status Active
- CountyMiller
- CityLake Ozark
- AreaL
- NeighborhoodOsage National
- Zip65049
- Style
- Year Built2013
- Taxes$ 4911
- Price$ 1,199,000
- Bedrooms4
- Full Bathrooms4
- Half Bathrooms1
- Sqr Footage5400
Data Source:
Lake of the Ozarks MLS (LOBR)
Property Description
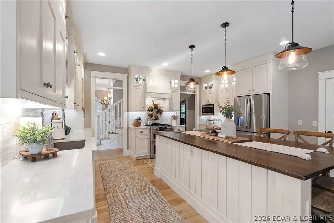
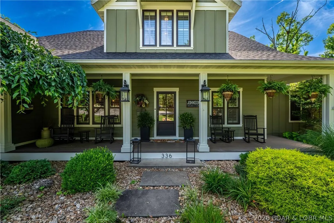
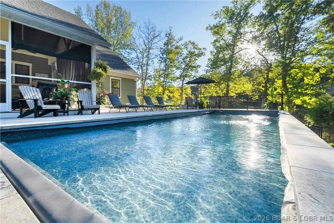
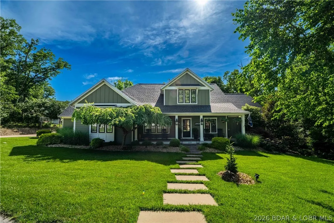
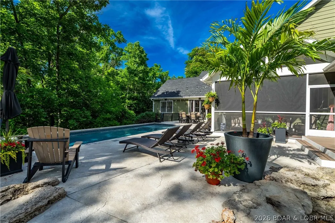
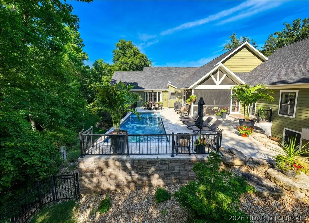
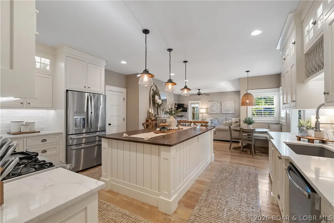
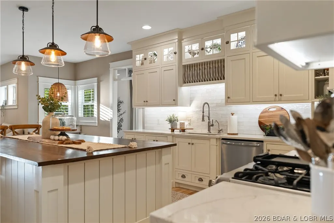
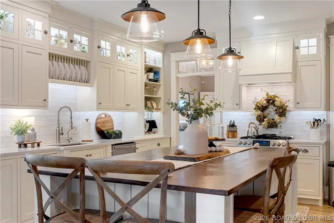
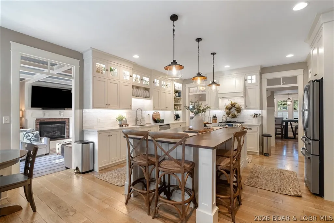
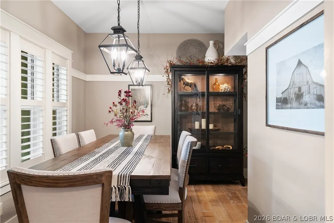
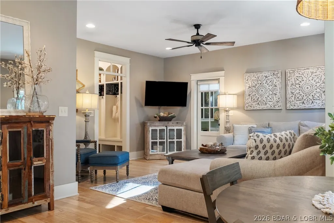
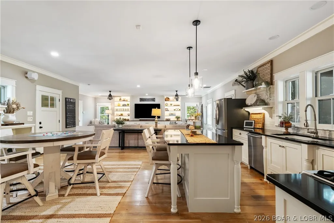
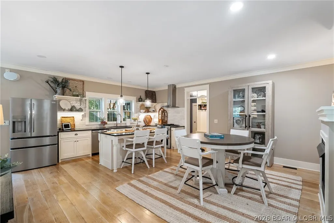
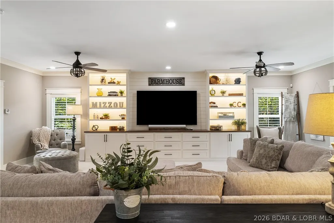
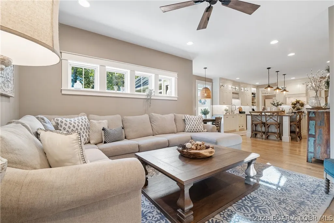
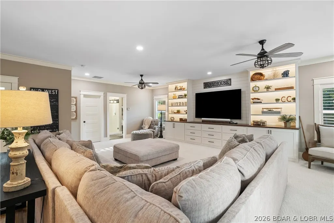
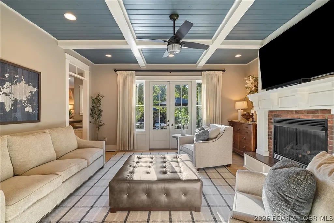
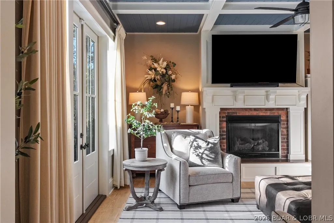
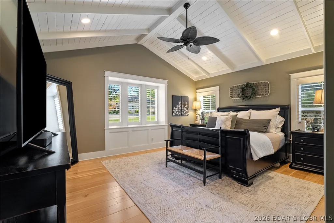
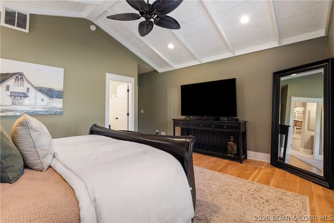
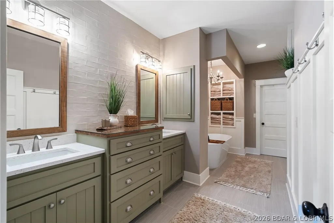
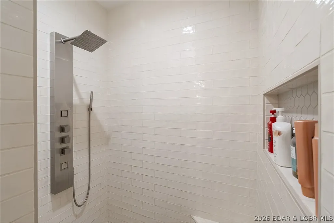
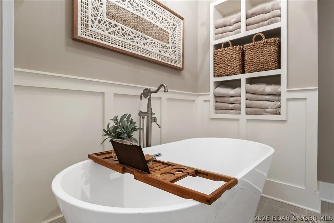
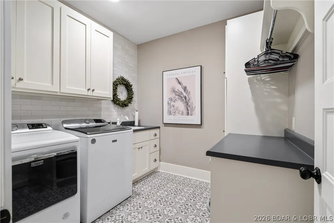
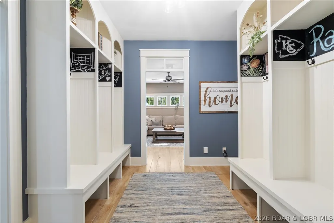
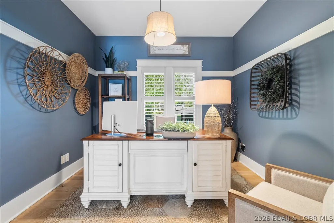
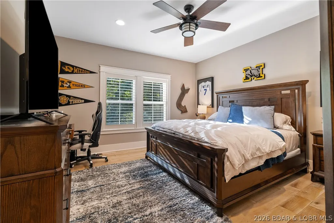
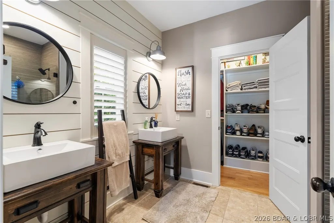
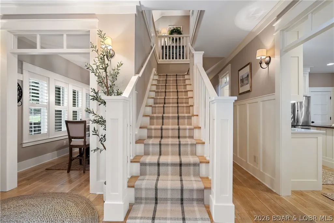
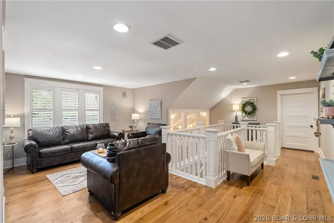
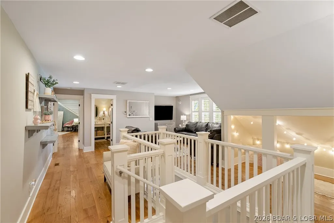
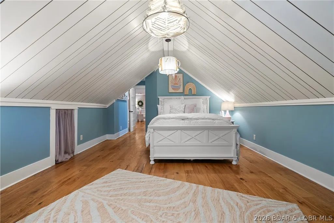
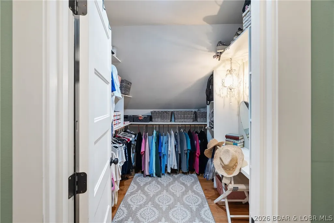
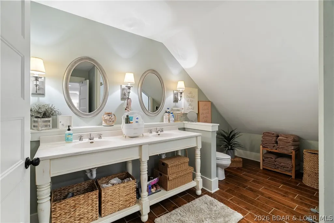
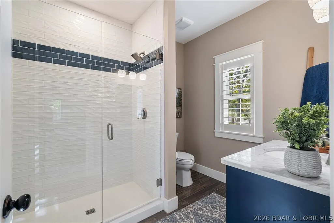
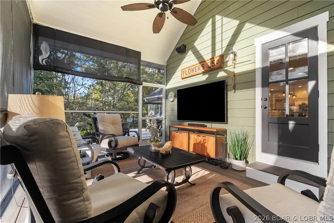
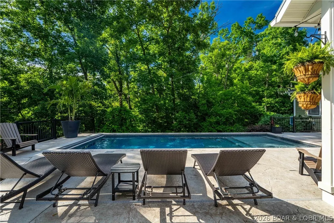
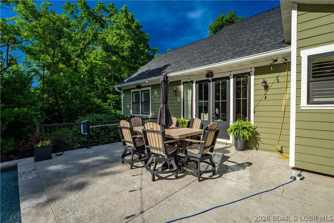
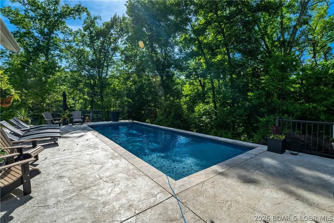
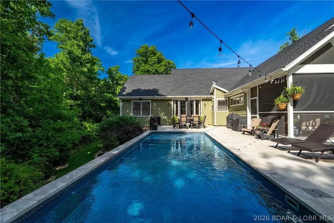
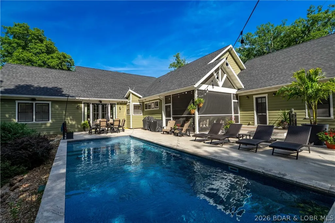
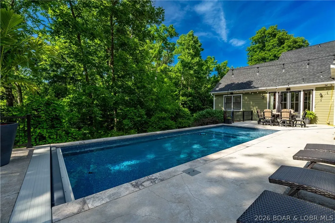
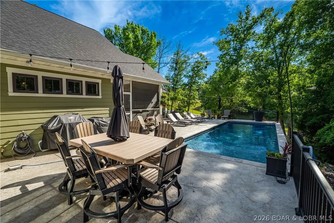
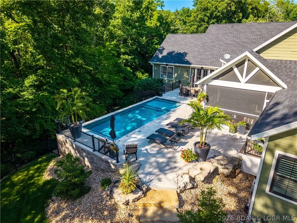
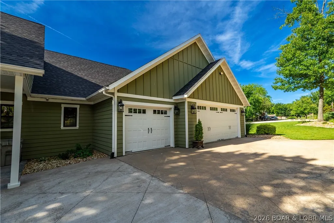
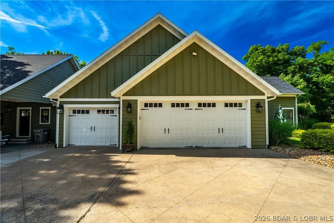
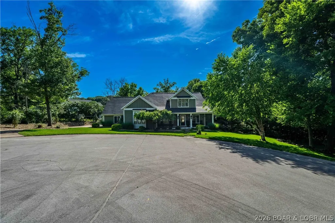
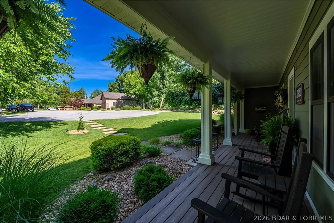
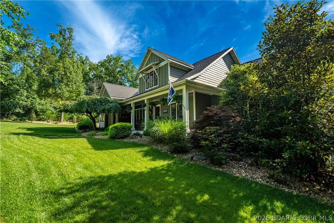
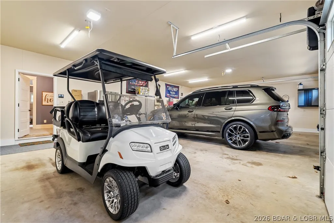
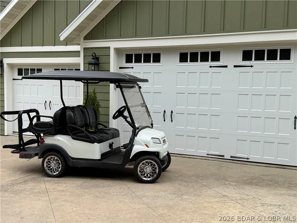
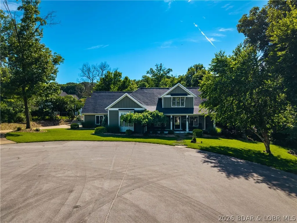
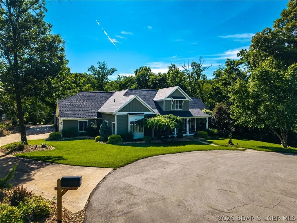
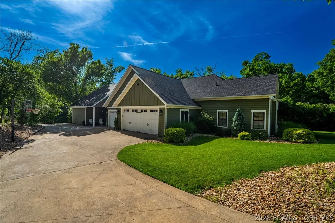
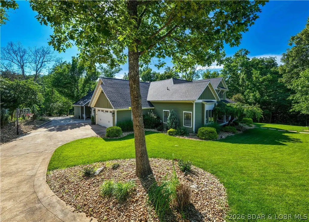
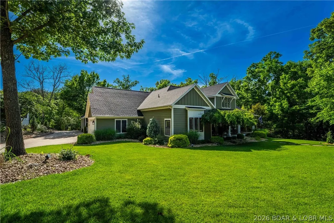
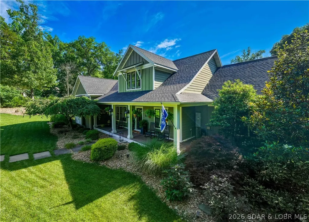
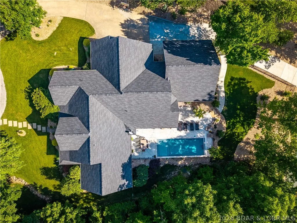
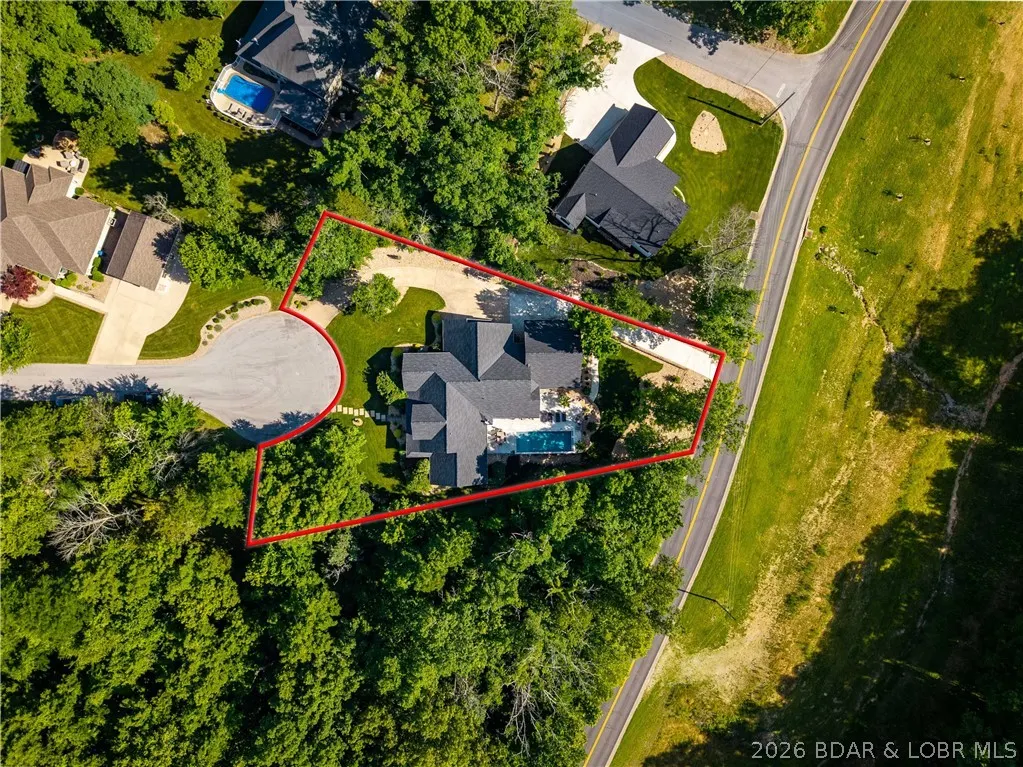
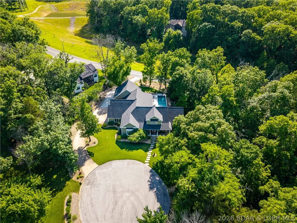
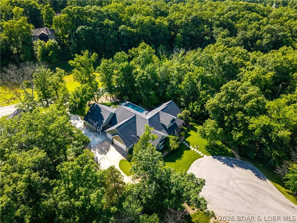
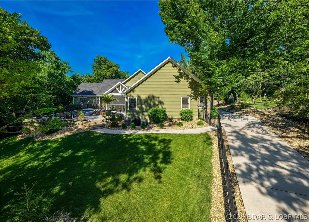
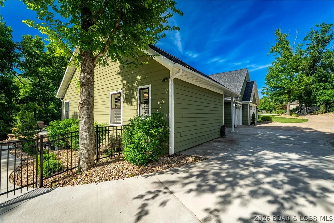
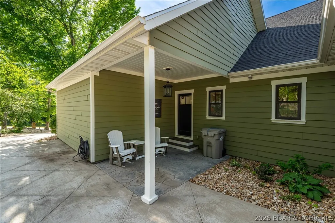
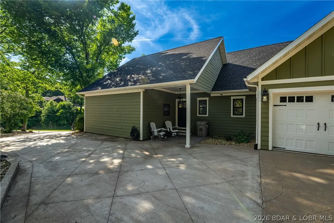
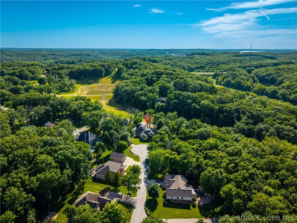
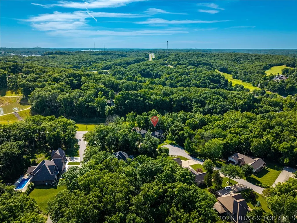
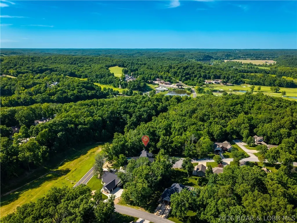
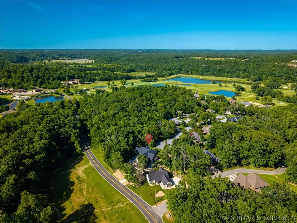
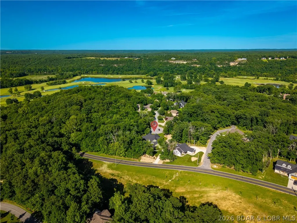
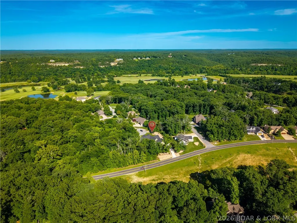
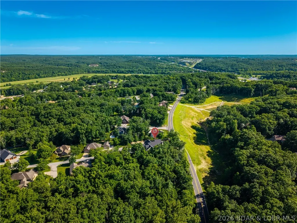
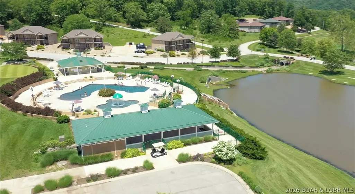
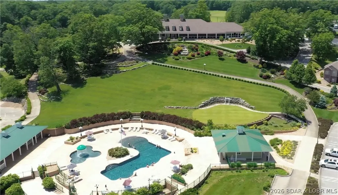
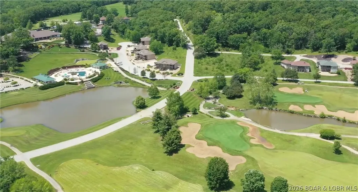
Opportunity at Osage National, this sprawling estate sits on two lots at the end of a quiet cul-de-sac and offers over 5,400 square feet of beautifully updated living space. Designed for those who love to entertain, the home features multiple gathering areas, a stunning remodeled kitchen with gas range, double ovens, custom cabinetry, & an inviting hearth room. The backyard feels like a private resort with a heated and chilled pool, screened porch, open-air deck, & fenced yard surrounded by mature trees for exceptional privacy. The thoughtful floor plan offers comfortable main-level living along with a private guest suite and abundant space for family and friends. Hardwood floors, two gas fireplaces, three HVAC systems, a flat driveway, oversized 3-car garage, mudroom with built-ins, & a new roof in 2025 add everyday convenience. Enjoy golf cart access to championship golf, Eagle View Bar & Grill, the community pool, & all the amenities that make Osage National one of the Lake's premier communities. Minutes from nearby marinas, this is a rare combination of luxury, privacy, and lifestyle that's difficult to replicate.
| Price History | |
|---|---|
| 6/12/2026 | Listed $1,280,000 |
| 8/25/2026 | 4$1,230,000 |
| 9/10/2026 | 3$1,199,000 |
General Features
| Sewer | Public Sewer |
|---|---|
| HOA Fee | 800 |
| Association Fee Includes | Other |
| Tax Year | 2025 |
| Ownership | Fee Simple, |
| Community Features | Fitness Center,Pool,Clubhouse,Community Pool |
| Assoc Fee Paid Per | Annually |
| County | Miller |
| Property Type | Residential |
| HOA | true |
| Attached Garage | true |
| Subdivision Name | Osage National |
| Possible Use | Residential |
| Garage Y/N | true |
| Status | Active |
| Directions | Hwy 54 east to (Osage National Entrance) which is Isleworth Dr to right on Osage Hills Rd to right on Osage River Bridge Rd to first left Cherry Hill Rd to next left Cherry Hill Lane to house at end of cul-de-sac. |
| ModificationTimestamp | 2026-09-10T17:29:30.880-00:00 |
| City | Lake Ozark |
| High School District | School Of The Osage |
| Zoning Description | Residential |
| MLS Area | L |
| Lot Size Units | Acres |
| Property Attached Y/N | false |
| Tax Annual Amount | 4911.16 |
| Lease Considered Y/N | false |
| Virtual Tour | https://youtube.com/shorts/2T2TBcLhZt4?feature=share |
| Standard Status | Active |
| Middle/Junior School District | School Of The Osage |
| Elementary School District | School Of The Osage |
| PostalCity | Lake Ozark |
| Legal Description | Lot 336 Cherry Hill Estates, Miller County, Missouri |
| AttributionContact | (573) 302-2300 |
| Heating | Electric,Heat Pump,ENERGY STAR Qualified Equipment |
| Cooling | Central Air |
| Possession | Closing |
| Property Subtype | Detached |
| Occupancy Type | Owner |
| Property Sub Type Additional | Detached,Single Family Residence |
| Construction Materials | Fiber Cement |
| Additional Parcels Description | Sits on two lots, one parcel |
| Pool Features | Community |
| Security Features | Security System Owned,Security System |
| Roof | Architectural,Shingle |
| Exclusions | dishes, personal items, tools |
| Property Condition | Updated/Remodeled |
| Virtual Tour | https://marrelliott-and-assoc.aryeo.com/videos/019f484a-f0c4-71ca-9f11-057e01772bff?v=445 |
| Year Built Effective | 2024 |
| Year Built | 2013 |
| Year Built Details | 2013 |
| Appliances | Cooktop,Down Draft,Dryer,Dishwasher,Disposal,Microwave,Range,Refrigerator,Water Softener Rented,Washer,ENERGY STAR Qualified Dishwasher,ENERGY STAR Qualified Refrigerator,ENERGY STAR Qualified Water Heater |
| Patio/Porch Features | Covered,Deck,Patio,Porch,Screened |
| Architectural Style | One and One Half Story |
| Levels | One and One Half |
| Accessibility | Low Threshold Shower |
| Full Baths | 4 |
| Garage Spaces | 3 |
| Energy Efficient | Appliances,Water Heater |
| Green Water Conservation | Low-Flow Fixtures |
Interior Features
| Air Conditioning Y/N | true |
|---|---|
| Heating Y/N | true |
| Fireplace Y/N | true |
| LivingAreaSource | Owner |
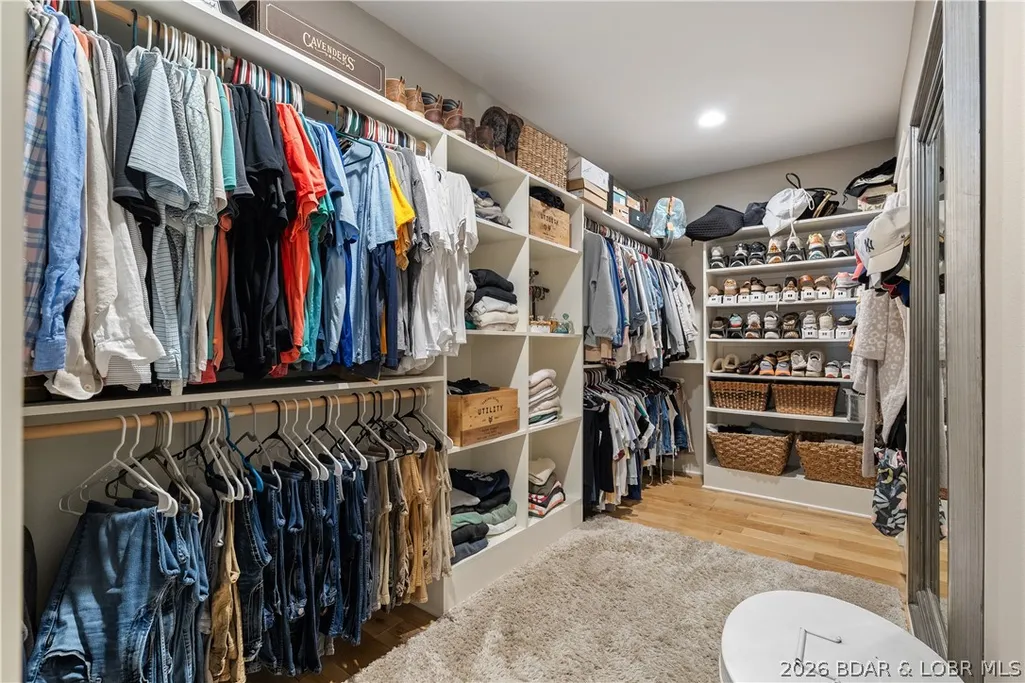
| Interior Amenities | Attic,Built-in Features,Tray Ceiling(s),Ceiling Fan(s),Custom Cabinets,Coffered Ceiling(s),Furnished,Fireplace,Pantry,Vaulted Ceiling(s),Walk-In Closet(s),Walk-In Shower,Window Treatments,Central Vacuum |
| Basement | Crawl Space |
| Fireplace Features | Two,Gas |
| Half Baths | 1 |
| Total Bedrooms | 4 |
| Total Baths | 5 |
| Total Fireplaces | 2 |
| Flooring | Hardwood,Tile |
| Furnished Y/N | Furnished |
| Window Features | Window Treatments |
Exterior Features
| Parking Features | Attached,Garage,Garage Door Opener,Water Available |
|---|---|
| Lot Features | Cul-De-Sac,City Lot,Near Golf Course,Level,On Golf Course,Sprinklers Automatic |
| Water Source | Public |
| Lot Dimensions | see plat |
| Road Surface Type | Asphalt,Paved |
| Waterfront Y/N | false |
| Building Area Total | 5400 |
| Exterior Amenities | Concrete Driveway,Deck,Enclosed Porch,Sprinkler/Irrigation,Patio |
| Inclusions | All appliances |
| Foundation Details | Crawlspace |
Amenities
- Foreclosure
- Views
- Short Sale
- New Construction
- Adult 55+
- Lease To Own
- No HOA Fees
- Furnished
- Primary On Main
- Air Conditioning
- Seller Finance
- Green
- Fixer Upper
- Horse
- Golf
- Fireplace
- Deck
- Garage
- Basement
- Pool
Property vs Single Family Average in 65049
Price
Taxes
Year Built
In The Neighborhood
Lake Ozark
$ 899,000
- Type
- Single Family
- Size
- 3,000 SqFt
- Rooms
- 4 Beds + 2.5 Baths
BHHS Lake Ozark Realty
Reduced
Lake Ozark
$ 650,000
- Type
- Single Family
- Size
- 3,880 SqFt
- Rooms
- 5 Beds + 4 Baths
RE/MAX Lake of the Ozarks
 These Properties are provided courtesy of Broker Reciprocity/IDX Lake Of The Ozarks Board of REALTORS® and Bagnell Dam Association of REALTORS® MLS, Inc. Multiple Listing Service. This information is copyrighted by The Lake Of The Ozarks Board of REALTORS® and The Bagnell Dam Association of REALTORS® MLS, Inc. Multiple Listing Service. Information is being provided for consumers' personal, non-commercial use and may not be used for any purpose other than to identify prospective properties
 All information deemed reliable but not guaranteed. All properties are subject to prior sale, change or withdrawal. Neither listing broker(s) or information provider(s) shall be responsible for any typographical errors, misinformation, misprints and shall be held totally harmless. Listing(s) information is provided for consumer's personal, non-commercial use and may not be used for any purpose other than to identify prospective properties consumers may be interested in purchasing. The data relating
